Remodeled Without Pulling a Permit? The Exclusion That Decides Who Pays for the Rebuild
By Bernard Okafor·5 minute read
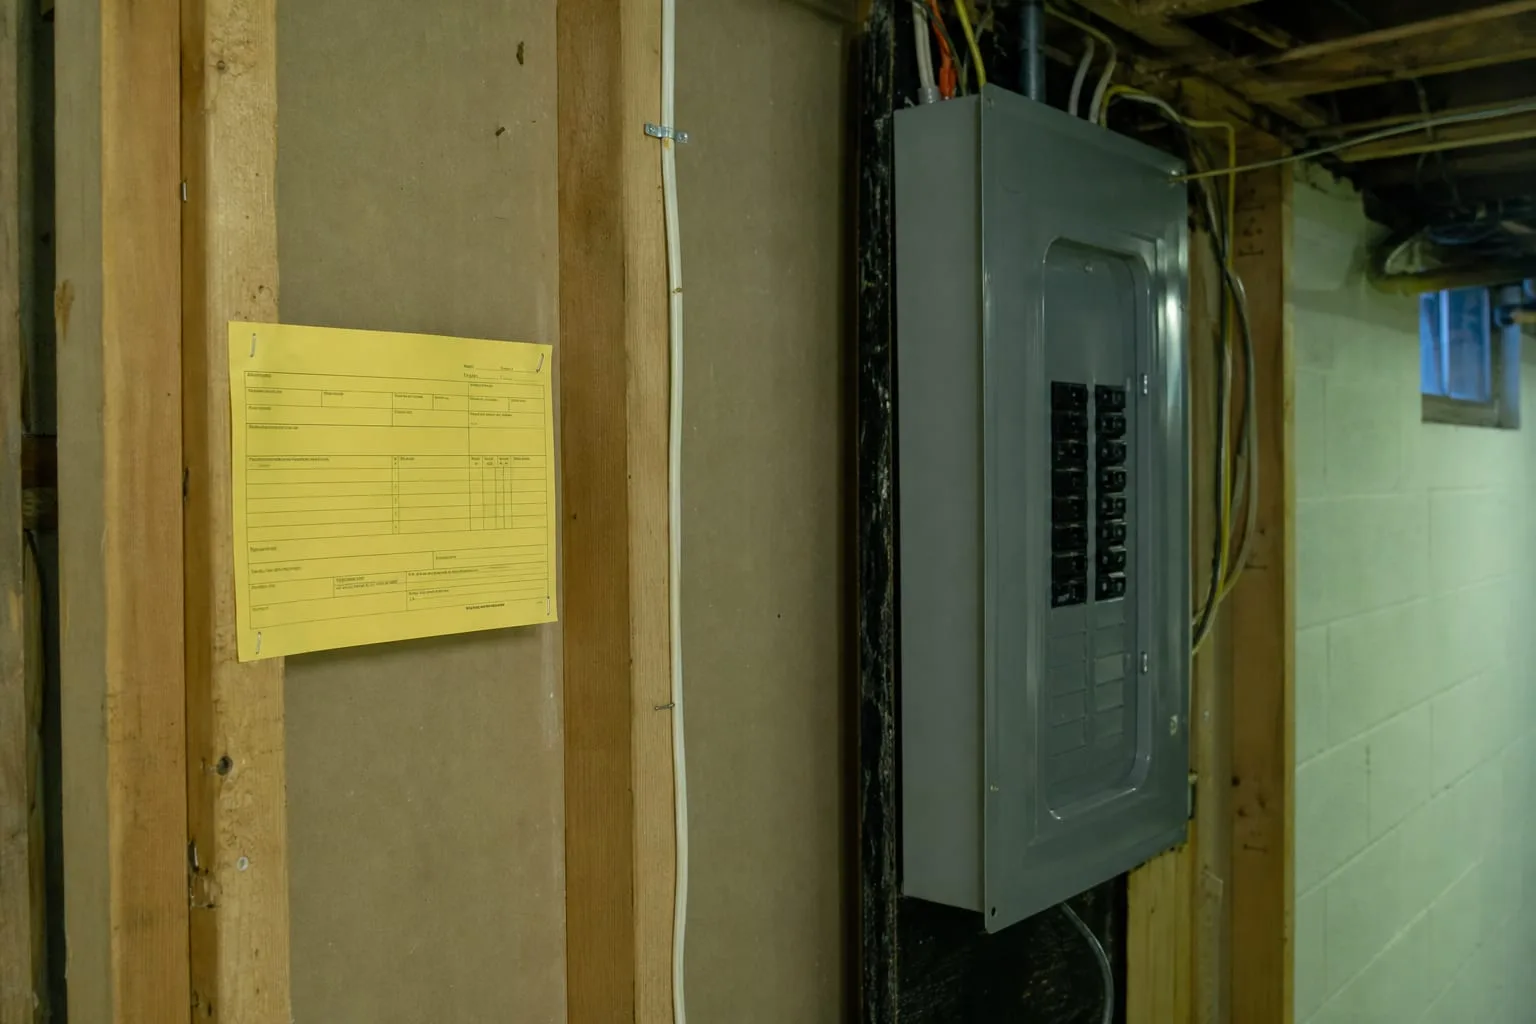
Finance, January 21, 2026: The call came in the first genuinely cold week of January, which is when adjusters in most of the country stop looking at wind claims and start looking at heat. A split-level with a finished lower level, a fire that began at a subpanel added during a remodel three summers earlier, smoke through the whole house, and a family in a hotel. The insurer accepted the loss and started paying. Then, two weeks in, the file slowed down, and the homeowner received a letter quoting a sentence she had never read, about faulty workmanship, and asking for the permit and inspection records for the electrical work.
What the file showed, and what it did not
There were no records, because no permit had been pulled. The contractor who finished the lower level had brought in a helper who wired the new circuits, and the town, like most, requires an electrical permit for any new circuit regardless of who does the work. Nobody inspected the panel at rough-in, and nobody signed anything off before the drywall went up. The homeowner had a signed contract, a set of cancelled checks, and photographs of the finished room. What she did not have was the one document that would have shown a third party had looked at the connections while they were still visible.
That gap mattered less than she feared and more than she hoped. The insurer did not void the policy or deny the loss. It paid for the smoke damage, the contents, the additional living expense, and the reconstruction of the burned area. What it declined was the cost of correcting the defective work itself, and, separately, the cost of bringing the rest of the lower level up to the code in force now rather than the code in force when the house was built. Those are two different clauses doing two different jobs, and confusing them is where most of the argument happens.
What the exclusion is actually doing there
A workmanship exclusion is not a punishment for hiring badly. It is the boundary between the risk the insurer priced and the defect it never had an opportunity to see. An underwriter can price a house against fire, wind, and a burst supply line, because those are events. It cannot price a splice made inside a wall by someone whose work no inspector ever examined, because that is not an event, it is a condition. Most policies say so narrowly rather than broadly: they exclude the cost of the faulty work, while the ensuing loss, the fire and everything the fire touched, remains covered. That distinction is the whole architecture.
The ordinance or law clause sits beside it and does something else again. Building departments update their adopted code on a cycle, and when a house is opened up after a loss, the repair has to meet the version in force at the time of the repair. That upgrade is a legal cost rather than a physical one, so the base policy typically excludes it and sells it back as an endorsement with its own limit, often stated as a percentage of the dwelling amount. A homeowner who bought that endorsement in the fall is having a very different January than one who declined it.
The same subpanel, three towns over
Where the work sits changes what consent it needed, and by extension what the file can prove. Some states operate a single residential code administered by local building departments, so the threshold for a permit is broadly the same from one town to the next and an out-of-town contractor can guess correctly. Home rule states are not like that. A like-for-like water heater swap needs a permit in one municipality and not in the next one, a deck under a certain height and area is exempt in one county and never exempt in another, and a finished basement may require a separate mechanical permit, a separate electrical permit, and an egress window review before anyone frames a wall.
Coastal counties add a second layer that is easy to miss, because there the permit is not only a record that someone looked, it is a record of what product was installed and how it was fastened. Roofing, windows, and opening protection carry approval numbers, nailing schedules, and inspection points, and the same affidavit that satisfies the building department is frequently the document that earns a wind mitigation credit on the premium. Flood zones work similarly. The Federal Emergency Management Agency oversees the national flood insurance program and the floodplain management standards that participating communities adopt locally, and in those communities a remodel above a stated share of the structure's value pulls the whole building into current compliance rather than just the part being touched.
None of this is exotic. It simply means that the answer to whether the lower level needed a permit is a local question with a local answer, available by telephone from the building department in about the time it takes to find the parcel number.
What separated the good job from the barely adequate one
Two doors down, a neighbor had finished a similar space the same summer, for a price within shouting distance. The visible result was comparable: drywall, recessed lights, a bathroom, a second panel. The difference was entirely in the paper. His electrician pulled the electrical permit under his own license rather than working under the general contractor's name, the rough inspection was signed before insulation, the final was signed before the certificate went into the file, and the homeowner kept the manufacturer's instructions for the panel and the photographs taken the day before the drywall arrived. His contract named the party responsible for permits in a single line, which is the cheapest sentence in residential construction.
When that neighbor had a much smaller loss the following year, a supply line behind the new vanity, the adjuster asked the same question and received an answer in one email. No reservation of rights, no engineer, no four-week pause. The exclusion still sat in his policy, unchanged, doing exactly the job it was written to do, and it simply had nothing to attach to. That is the practical function of an inspection record: it does not add coverage, it removes the argument.
Closing an old permit in the quiet months
January and February are the right weeks for this, because building departments are between the fall rush and the spring one, and counter staff have time to talk. Ask what permits exist for the address, whether any are open, and what the department calls the process for legalizing completed work, which is usually a retroactive permit with an inspection that may require opening a small area. Expect a fee and a correction list. Then tell the carrier what changed, in writing, so the improvement is reflected in the dwelling amount, and ask what the ordinance or law endorsement costs at your limit before the policy renews.
The homeowner with the fire took that route in March, once the rebuild was framed and while the walls were still open, and pulled permits for the reconstruction and for the three-year-old work at the same visit. Her file now contains what the neighbor's contained all along.