Finished Basement, No Permit on File? What Surfaces When the Adjuster Writes the Scope
By Bernard Okafor·4 minute read
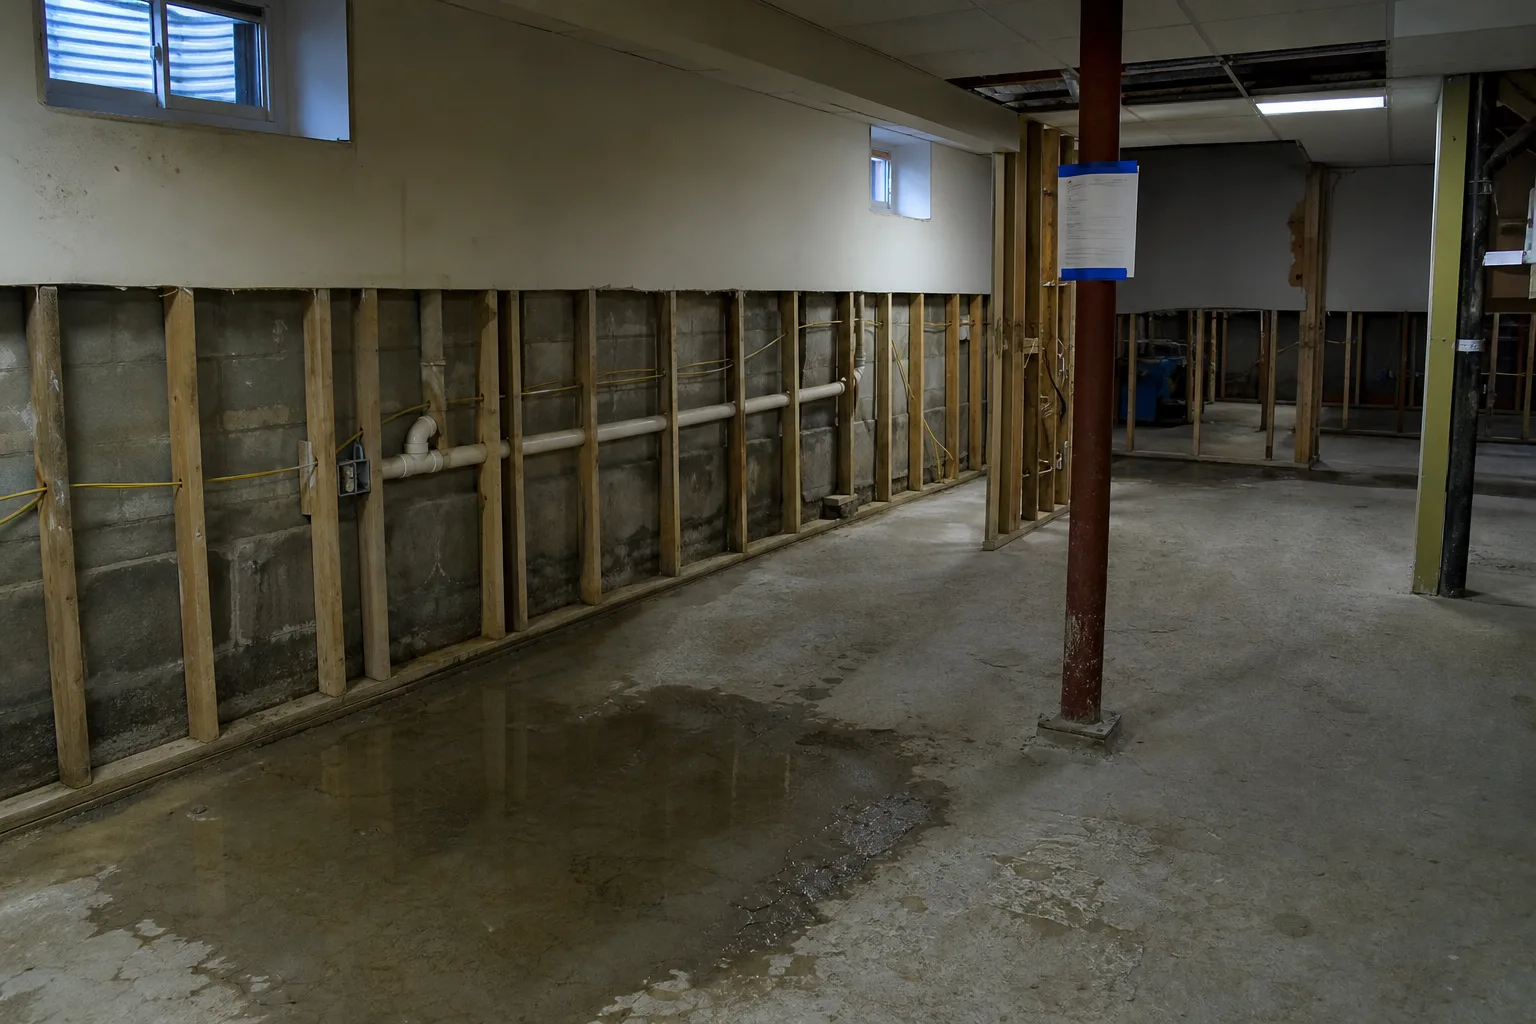
House & Home, October 14, 2026: Supply-line failures cluster in the cold months, and the basement is where they land, because that is where the water heater, the washer box and the long unheated run of copper all live. The claim that follows looks procedural for about ten days. An adjuster inspects, a mitigation company dries the cavity, a scope arrives, and then the repair contractor pulls the permit application and the clerk asks a question nobody in the chain has asked yet: when was this basement finished, and under what permit number. That question reroutes the whole file.
The permit question enters later than anyone expects
Emergency mitigation almost never needs consent from a building department. Extracting water, cutting two feet of wet drywall, pulling saturated carpet and running dehumidifiers are maintenance acts, and your policy expects you to do them promptly. Permits attach to the rebuild, not the drying. That timing is why the problem stays invisible for a week or more: the adjuster has already inspected, the scope is already written, and the first person to open a municipal record is the contractor, standing at a counter in late winter with a drawing of work that the town has no history of. The gap between the two records is where money moves.
One basement, two records, and only one of them is yours
The narrow case worth tracing is the basement finished by a previous owner. Framed partitions, a half bath, recessed cans, a bedroom with a closet and a window that may or may not be an egress opening. The sale closed years ago, the disclosure said what it said, and nobody checked whether a permit was ever issued. The town's record shows an unfinished basement, taxed and inspected as such. Your claim describes finished space. An adjuster writing to replace what was there is writing to replace work the jurisdiction never approved, and insurers are reluctant to fund the restoration of unpermitted construction without more information.
That reluctance is not an accusation and it is not usually a denial. It is the carrier's practical position that it owes the cost to repair damaged covered property, not the cost to deliver a basement the town will sign off on for the first time. The distinction sounds academic until you see the two numbers side by side. Separating them early, before the contractor orders materials, keeps the conversation about scope rather than about who made a mistake in a prior decade.
What the adjuster can write, and what the code official will require
Most homeowners policies carry some form of ordinance or law coverage, often a percentage of the dwelling limit, which exists precisely for this situation: the portion of a repair driven by current code rather than by the damage itself. Ask the adjuster, in writing, whether that coverage is on the policy and at what limit. Then ask what the scope assumes about the finished basement: insulation type, GFCI protection, smoke and carbon monoxide placement, ceiling height, the bathroom's vent and trap arm, and the egress window if a room is being called a bedroom. Those line items are where the inspector will be looking in spring.
If the property sits in a mapped flood hazard area, a second layer applies. Local floodplain rules, adopted under the program FEMA oversees, limit how much work can be done on a structure before the whole building must be brought into compliance, and the value of the repair is measured against the value of the building. A basement rebuild after water damage can approach that threshold faster than people assume. Your floodplain administrator, usually in the same office as the building department, is the one who makes that determination, and the determination is worth having before the scope is final.
Legalizing the work while the walls are already open
There is a genuine advantage buried here, and it is seasonal. A demolished basement in February is the cheapest inspection access you will ever have. Wiring, framing, plumbing connections and insulation are all visible without a single additional dollar of demolition, which is the exact condition a retroactive permit application needs. Most jurisdictions have a path for this, sometimes called a permit for existing conditions, and it typically requires a licensed electrician and plumber to certify what they find, a sketch of the layout, and a rough inspection before anything is closed. Filing in winter puts you in the queue ahead of the spring volume.
Run it in order. Get the scope in writing, get the ordinance or law limit confirmed, apply for the permit under your own name as owner, and have the contractor schedule rough inspection before board goes up. Send the adjuster the inspection card and any correction notice; code-driven corrections are the ones most likely to be reimbursable under that coverage, and a corrected item documented by a municipal inspector is far easier to fund than the same item described by a contractor alone. The basement that comes back is then a permitted basement, with a record, which matters again at resale and at the next claim.
The consequence people rarely trace back to the adjuster's visit is this one: a routine water loss is often the moment a house's paper history catches up with its physical history. Handled in the wrong order, that costs a season and a second demolition. Handled in the right order, while the studs are bare and the file is open, it costs a permit fee, two trade certifications, and a few weeks of patience in the quiet part of the year.